

426 Simmons Tawzer RD
Chickamauga, GA 30707
- 8 Beds
- 7 Baths Full Baths: 6 Half Baths: 1
- 5,192 SqFt
- 1.44 Lot Size
- 2018 Year Built
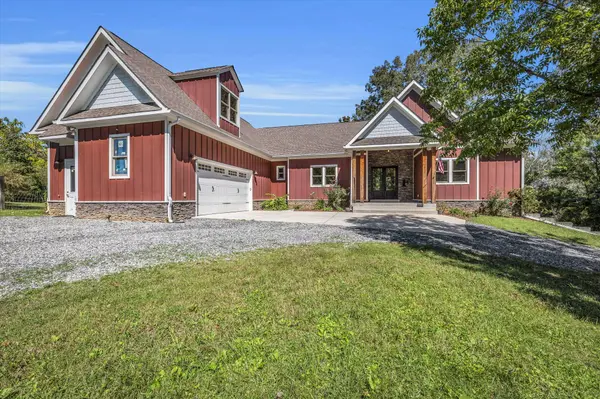
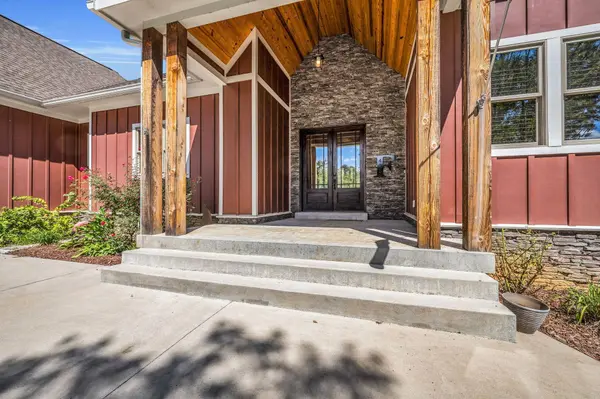
Inside, the foyer greets you with the tranquil aroma of pine walls and hardwood floors flowing throughout the main level. The spacious primary suite features double vanities, a garden tub, separate shower, and private sauna (available for purchase). Two additional bedrooms on the main level share a Jack-and-Jill bath, while a fourth has its own en-suite full bathroom.
The chef's kitchen boasts a cooktop island, abundant storage, stainless steel Energy Star appliances, and opens into the dining room and great room with cathedral ceilings. A cozy fireplace in the great room makes it the perfect place to enjoy warm cocoa while watching the occasional winter snow fall through the large picturesque windows.
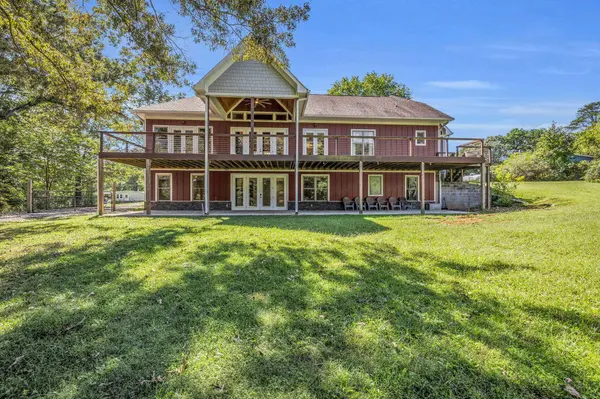
Step outside to an expansive deck spanning the length of the home with a partially covered section for grilling or relaxing. A main-level laundry plus a stackable washer and dryer hookup in the primary closet add convenience.
Upstairs, a large bonus suite above the garage with a full bath offers flexible use, while a massive floored attic provides storage or future expansion.
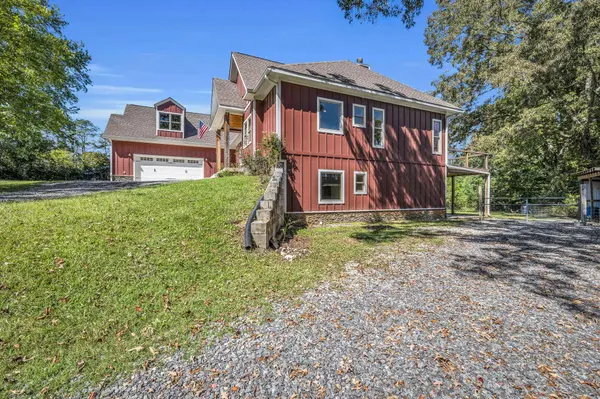
The basement is a full mother-in-law suite with over 2,300 sq ft, featuring 3 bedrooms, 2 baths (including a basement primary), a kitchen, living room with fireplace, laundry, home theatre, and freshly glazed concrete floors. A covered patio runs the length of the home for additional entertaining space.
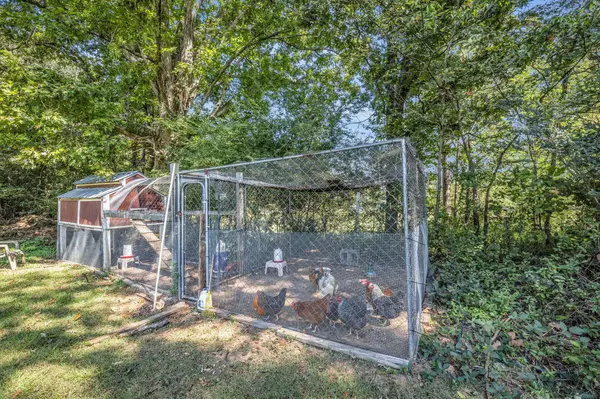
The backyard offers area for a chicken coop, garden space, and frequent deer sightings--your own private retreat.
If you've been searching for space, comfort, and versatility in a serene setting, this Chickamauga property delivers it all.
GALLERY
PROPERTY DETAIL
Key Details
Sold Price $730,0008.7%
Property Type Single Family Home
Sub Type Single Family Residence
Listing Status Sold
Purchase Type For Sale
Square Footage 5, 192 sqft
Price per Sqft $140
MLS Listing ID 1521532
Sold Date 09/15/26
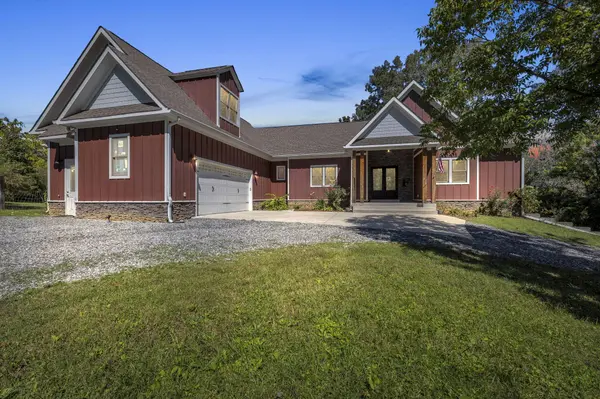
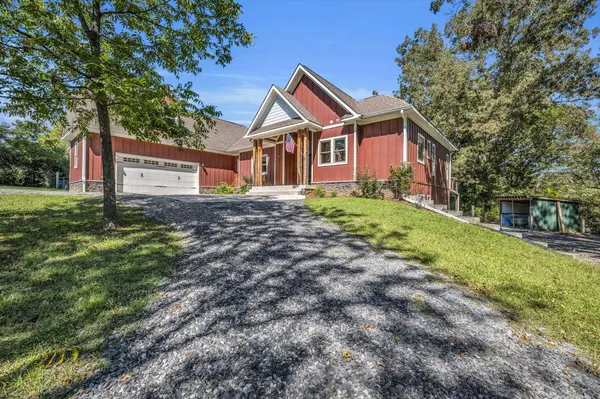
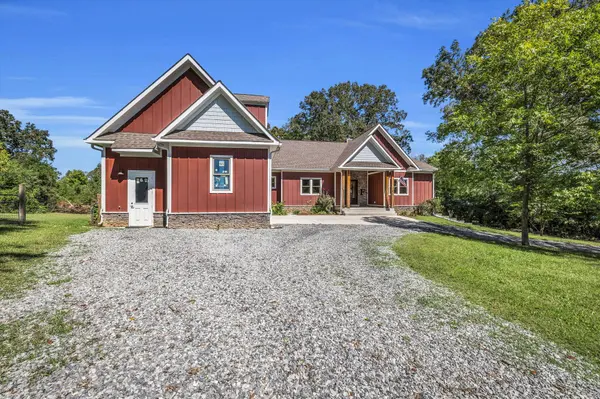
Style Cabin
Bedrooms 8
Full Baths 6
Half Baths 1
Year Built 2018
Lot Size 1.440 Acres
Acres 1.44
Lot Dimensions 200x345x184x342
Property Sub-Type Single Family Residence
Source Greater Chattanooga REALTORS®
Location
State GA
County Walker
Area 1.44
Rooms
Basement Finished, Full
Dining Room true
Building
Lot Description Back Yard, Front Yard, Gentle Sloping, Landscaped, Many Trees, Native Plants, Rural, Secluded, Wooded
Story Three Or More
Foundation Concrete Perimeter
Sewer Septic Tank
Water Public
Architectural Style Cabin
Additional Building Equipment Building, Storm Shelter
Structure Type Concrete,Fiber Cement,Stone
Interior
Interior Features Beamed Ceilings, Bookcases, Cathedral Ceiling(s), Ceiling Fan(s), Chandelier, Double Vanity, Entrance Foyer, Granite Counters, High Ceilings, High Speed Internet, In-Law Floorplan, Kitchen Island, Low Flow Plumbing Fixtures, Natural Woodwork, Open Floorplan, Pantry, Recessed Lighting, Separate Dining Room, Separate Shower, Smart Thermostat, Soaking Tub, Sound System, Split Bedrooms, Tub/shower Combo, Vaulted Ceiling(s), Walk-In Closet(s)
Heating Central, ENERGY STAR Qualified Equipment, Propane
Cooling Central Air, ENERGY STAR Qualified Equipment, Multi Units
Flooring Ceramic Tile, Concrete
Fireplaces Number 2
Fireplaces Type Blower Fan, Family Room, Gas Log, Insert, Living Room, Wood Burning
Equipment Home Theater
Fireplace Yes
Window Features Blinds,Double Pane Windows,ENERGY STAR Qualified Windows,Low-Emissivity Windows
Appliance Stainless Steel Appliance(s), Refrigerator, Plumbed For Ice Maker, Microwave, Gas Cooktop, Free-Standing Electric Range, Free-Standing Electric Oven, Exhaust Fan, ENERGY STAR Qualified Water Heater, ENERGY STAR Qualified Refrigerator, ENERGY STAR Qualified Freezer, ENERGY STAR Qualified Dishwasher, ENERGY STAR Qualified Appliances, Electric Water Heater, Electric Range, Electric Oven, Double Oven, Dishwasher, Cooktop, Convection Oven, Built-In Electric Oven
Heat Source Central, ENERGY STAR Qualified Equipment, Propane
Laundry Electric Dryer Hookup, In Basement, Laundry Closet, Laundry Room, Lower Level, Main Level, Multiple Locations, Sink, Washer Hookup
Exterior
Exterior Feature Private Entrance, Private Yard, Rain Gutters
Parking Features Circular Driveway, Concrete, Driveway, Garage, Garage Door Opener, Garage Faces Side, Gravel, Off Street
Garage Spaces 2.0
Garage Description Attached, Circular Driveway, Concrete, Driveway, Garage, Garage Door Opener, Garage Faces Side, Gravel, Off Street
Pool None
Utilities Available Cable Available, Electricity Connected, Phone Available, Water Connected, Propane
View Forest, Hills, Mountain(s), Rural, Trees/Woods
Roof Type Asphalt,Shingle
Porch Covered, Deck, Front Porch, Patio, Porch, Porch - Covered, Rear Porch
Total Parking Spaces 2
Garage Yes
Schools
Elementary Schools Chattanooga Valley Elementary
Middle Schools Chattanooga Valley Middle
High Schools Ridgeland High School
Others
Senior Community No
Tax ID 0091 005
Security Features Smoke Detector(s)
Acceptable Financing Cash, Conventional, Special Funding
Listing Terms Cash, Conventional, Special Funding
SIMILAR HOMES FOR SALE
Check for similar Single Family Homes at price around $730,000 in Chickamauga,GA

Active
$750,000
930 Kensington RD, Chickamauga, GA 30707
Listed by Keller Williams Realty4 Beds 3 Baths 2,560 SqFt
Open House
$529,900
269 Quartz DR, Chickamauga, GA 30707
Listed by Better Homes and Gardens Real Estate Signature Brokers5 Beds 4 Baths 2,750 SqFt
Open House
$519,900
149 Stones Throw LN, Chickamauga, GA 30707
Listed by Better Homes and Gardens Real Estate Signature Brokers4 Beds 3 Baths 2,400 SqFt
CONTACT